Vision and Priorities
We discuss lifestyle, inspiration, room needs, architectural preferences, and investment priorities.

Goforth Custom Builders helps homeowners coordinate interior layouts, materials, fixtures, colors, and finishes as part of a custom home or major remodeling project. By connecting design decisions with construction planning, we help create Hallsville homes that look cohesive, function comfortably, and respect the project budget.
Rated 5.0 from 30 Google reviews • Serving East Texas since 2010 • 150+ custom homes
Interior design for a custom home is not a layer added after construction. Room dimensions affect furniture placement. Window locations affect natural light. Cabinet plans affect electrical and plumbing layouts. Flooring transitions, lighting, trim, hardware, countertops, and tile all depend on decisions made at different points in the build.
Goforth Custom Builders approaches these choices through a builder-integrated process. We connect the homeowner’s vision with floor plans, construction requirements, product lead times, allowances, and installation sequencing. This reduces disconnected decisions and helps the finished home feel intentional from one room to the next.
Our interior planning support is intended for homeowners building or completing a major remodel with Goforth. It is not presented as a separate decorating service. If your project requires a separately retained interior designer, architect, or specialty consultant, their plans and selections can be coordinated with the construction scope.
Waiting until installation to make interior selections can create delays, rushed decisions, and unexpected cost changes. Our planning sequence introduces major choices when they can still be evaluated against the floor plan, budget, construction schedule, and availability. The exact timeline depends on the project, but most custom homes move through these five design stages.
We discuss lifestyle, inspiration, room needs, architectural preferences, and investment priorities.
Layouts, traffic flow, storage, furniture zones, windows, doors, and room relationships are reviewed.
Cabinetry, countertops, flooring, tile, and other selections with construction impact are addressed.
Lighting, plumbing fixtures, hardware, paint colors, trim, and coordinating details are finalized.
Selections are coordinated with purchasing, trades, site conditions, and quality checkpoints.
The level of support varies according to the project scope, but our goal is consistent: help the interior function as one connected part of the home. We guide decisions that affect construction, daily use, visual continuity, and long-term satisfaction.
Reviewing room flow, furniture placement, storage, circulation, and how household routines connect across the plan.
Coordinating cabinetry, islands, work zones, countertops, tile, plumbing fixtures, lighting, and practical storage.
Comparing flooring, cabinets, counters, tile, trim, doors, and finish combinations for a cohesive result.
Selecting plumbing fixtures, lighting, cabinet hardware, door hardware, and details that fit the overall direction.
Developing a practical color palette that responds to natural light, fixed materials, and connections between rooms.
Organizing priorities, allowances, alternatives, lead times, and approval deadlines before they affect construction.
A successful selection is not simply the most expensive option or the current trend. It should work with the architecture, stand up to daily use, fit maintenance expectations, and stay within the homeowner’s priorities. Families with children, pets, multigenerational needs, or rural lifestyles may value durability and easy care differently from homeowners focused on formal entertaining or luxury detailing.
We help compare choices in context. A countertop affects the cabinet plan and backsplash. A freestanding tub affects plumbing and floor space. A decorative light fixture affects ceiling framing and electrical placement. Reviewing these relationships early makes the budget more useful and reduces the risk of paying to revise finished work.
Homeowners may visit East Texas suppliers and showrooms as appropriate for the products being selected. We do not name suppliers on this page until a current working relationship is confirmed, ensuring every local reference remains accurate and verifiable.
Hallsville and Harrison County homeowners often want interiors that connect relaxed everyday living with the character of a custom home. Open kitchens, generous islands, connected family spaces, practical mudroom storage, covered outdoor transitions, and flexible rooms can support both family routines and entertaining. These ideas work best when planned around the actual homesite and household instead of copied from a generic trend list.
Natural light also deserves early attention. Window placement, exterior orientation, ceiling height, wall colors, flooring tones, and artificial lighting influence how a room feels throughout the day. Reviewing these elements together helps avoid spaces that appear balanced in a sample but behave differently after installation.
Durability matters as much as appearance. Flooring, paint sheen, cabinet finishes, counters, and hardware should be evaluated for cleaning, moisture, pets, children, and expected use. A thoughtful material palette can feel refined without becoming difficult to maintain. Where trends are used, they can be concentrated in features that are easier to update while permanent construction elements remain versatile.
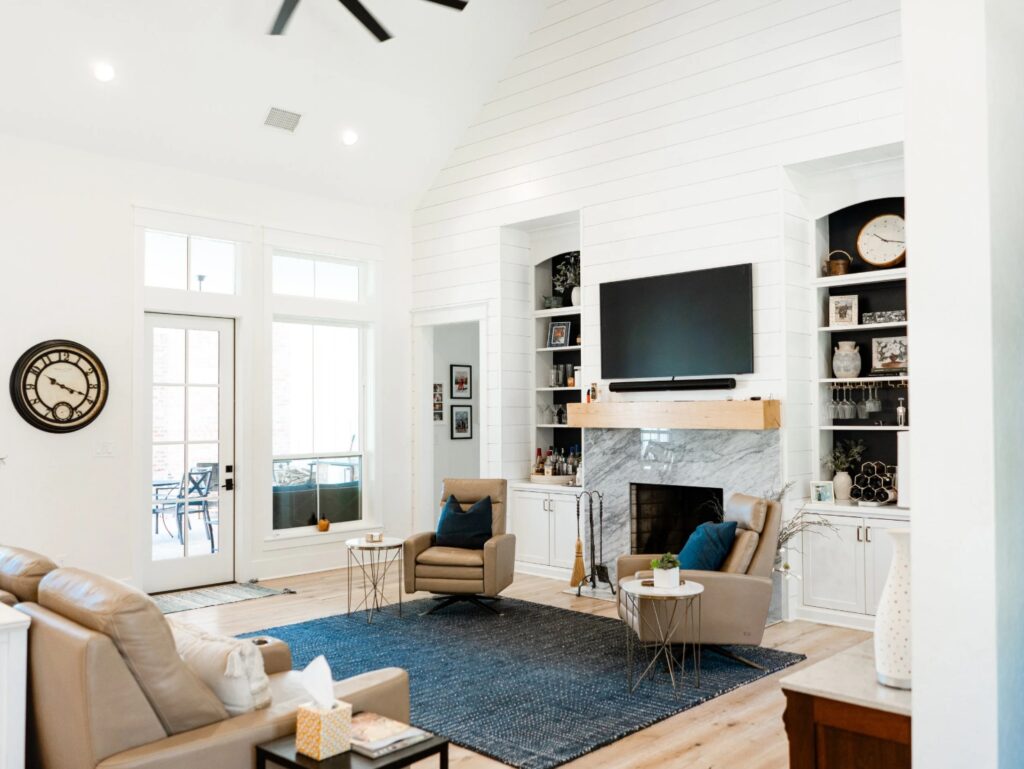
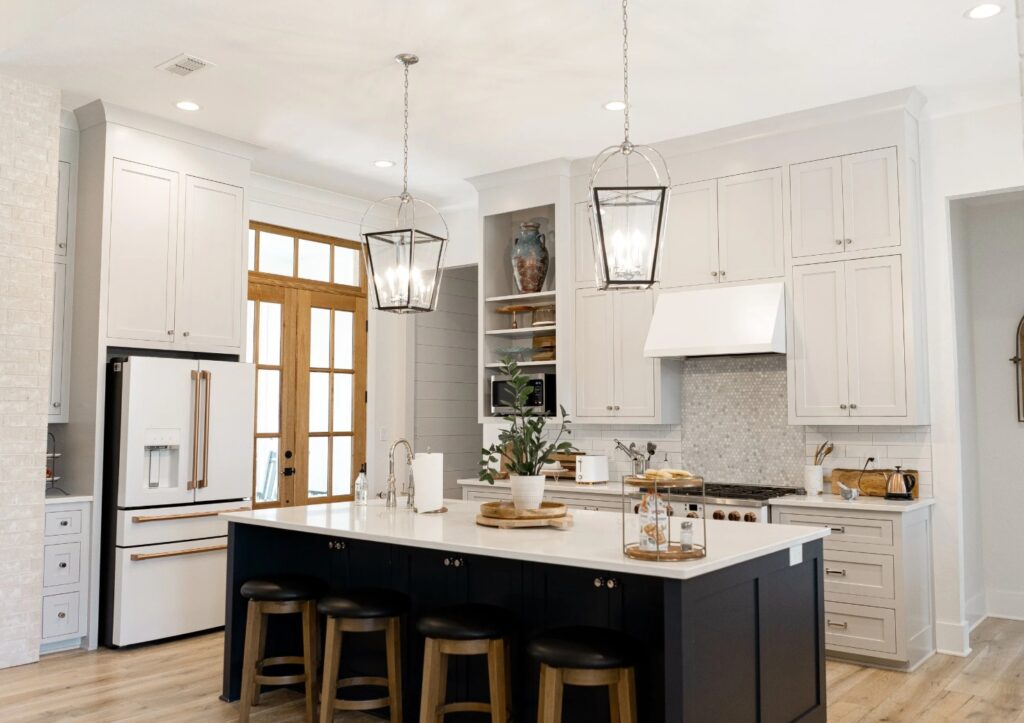
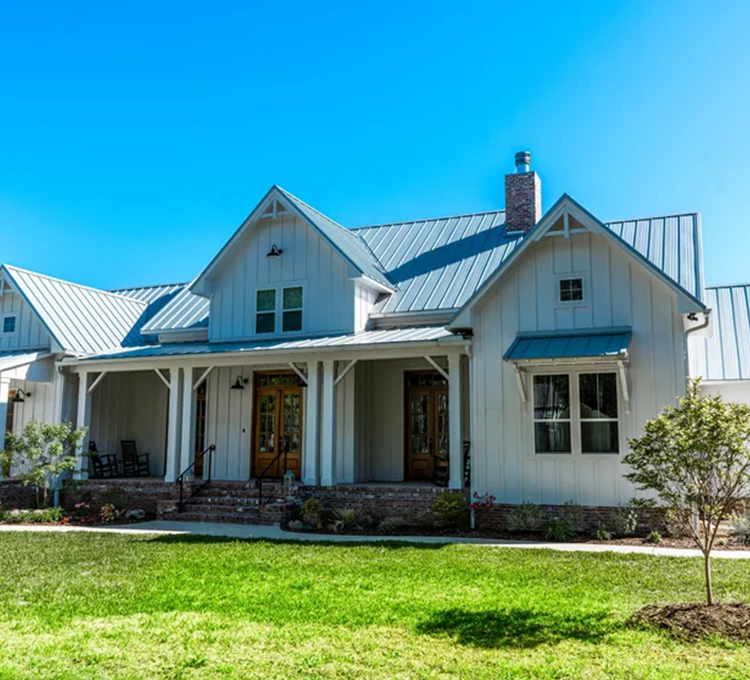
Photos make it easier to evaluate craftsmanship, material combinations, room proportions, and the way interior details connect. The images below are drawn from Goforth Custom Builders’ existing project imagery. Visit our full portfolio to see more custom homes and construction work across East Texas.
Both approaches can work. The right choice depends on the scale of the home, the level of customization, the homeowner’s confidence with selections, and whether the project requires specialized design services beyond the construction scope.
This approach keeps floor plans, construction details, allowances, selections, purchasing, and installation timing connected through the builder. It can be efficient for homeowners who want coordinated help selecting permanent materials and fixtures as part of their Goforth custom home or remodel.
An independently retained designer may provide expanded services such as detailed furnishing plans, custom window treatments, art placement, specialty sourcing, and ongoing decoration. Their work should be introduced early enough to coordinate construction-related requirements with the builder.
Interior planning may include floor plan review, space planning, kitchen and bathroom selections, cabinetry, countertops, flooring, tile, lighting, plumbing fixtures, hardware, paint colors, and coordination of construction-related finish decisions. The exact services and allowances should be documented for each custom home or remodeling project.
Not every homeowner needs a separate designer. Goforth can guide many permanent material and fixture decisions within the building process. A separate designer may be helpful when you want extensive furnishing, decoration, specialty sourcing, or a highly detailed independent design package. Confirm the desired level of support during consultation.
Begin during floor plan development. Early choices about cabinetry, appliances, plumbing fixtures, lighting, and furniture placement can affect room dimensions, framing, electrical, plumbing, windows, and doors. Final selection deadlines are then organized around ordering and installation dates.
There is no reliable one-size-fits-all range. Cost depends on the size of the home, cabinetry scope, countertop materials, flooring, tile complexity, fixtures, appliances, lighting, hardware, and the selected quality level. Goforth discusses allowances and project-specific priorities so homeowners can make decisions using the actual construction budget.
Yes. Bring saved photos, inspiration boards, sample colors, sketches, existing furniture information, and notes about what you like or dislike. These references help identify common themes and translate your preferences into practical selections for the home.
Yes. Goforth Custom Builders completes custom new homes and major remodeling projects. New construction offers flexibility to plan the interior from the beginning, while renovation design must also respond to existing structure, dimensions, systems, and materials.
Tell Goforth Custom Builders about your land, floor plan ideas, interior priorities, and preferred style. We will help you understand how planning and finish selections can fit into the next stage of your custom home or major renovation.