Review the Floor Plan
Identify work surfaces, pathways, focal points, furniture zones, ceiling heights, and natural-light conditions.

Goforth Custom Builders helps homeowners coordinate fixture placement, style, finish, brightness, controls, and allowances as part of a new custom home or major remodeling project. Planning these decisions with the floor plan and electrical rough-in creates lighting that supports each room instead of treating fixtures as last-minute decorations.
Rated 5.0 from 30 Google reviews • Hallsville office • Building East Texas homes since 2010
A fixture affects much more than appearance. Its location influences furniture placement and work surfaces. Its scale affects how a room feels. Color temperature changes how paint, cabinets, tile, flooring, and skin tones appear. Glare, shadows, dimming, and control locations all influence daily comfort.
Custom construction gives homeowners an opportunity to plan lighting before walls and ceilings are finished. Recessed fixtures, pendants, chandeliers, sconces, under-cabinet lighting, ceiling fans, exterior fixtures, and smart controls may require different boxes, circuits, switching, blocking, or rough-in locations. Coordinating those requirements early helps avoid expensive changes after drywall.
This page describes light-fixture guidance within a Goforth custom home or substantial renovation. It is not a standalone retail, repair, or emergency electrical service. Wiring and installation must be completed by appropriately qualified electrical trades and inspected as required for the project location.
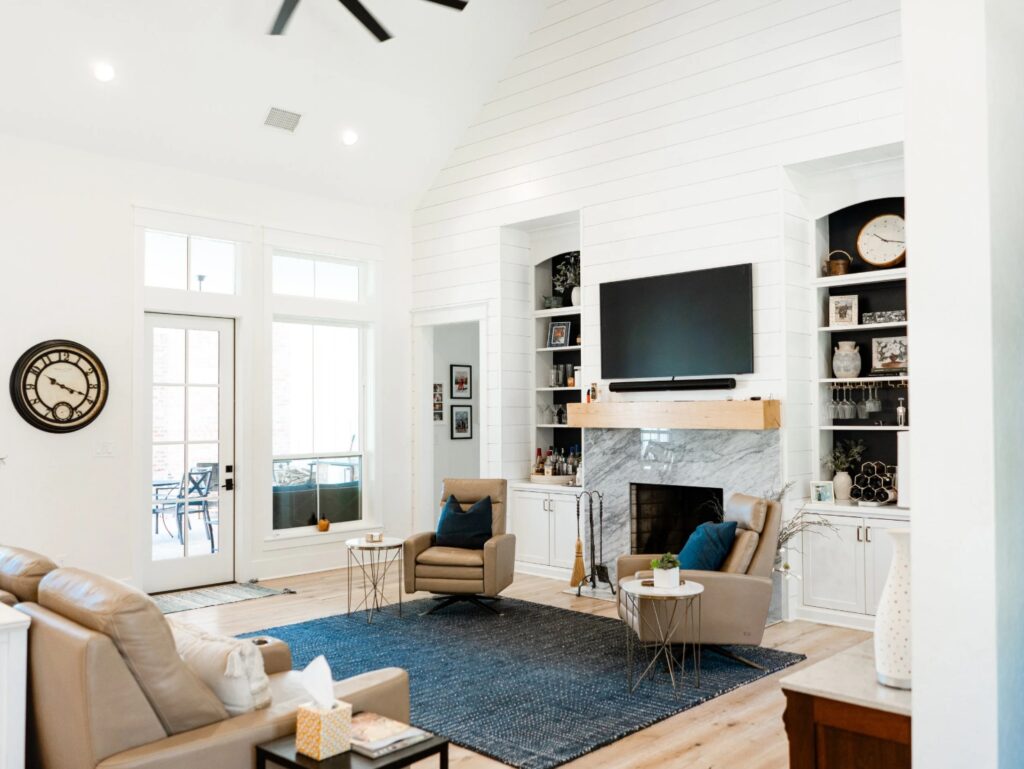
Lighting decisions begin with the plans, not a showroom aisle. Goforth coordinates room use, ceiling conditions, cabinetry, electrical drawings, lead times, and the project allowance through these six steps.
Identify work surfaces, pathways, focal points, furniture zones, ceiling heights, and natural-light conditions.
Combine general, task, and accent lighting instead of asking one fixture to perform every function.
Coordinate fixture locations, switching, dimmers, boxes, recessed lights, cabinet lighting, and special controls.
Compare style, dimensions, finish, light output, lamp type, mounting requirements, and budget impact.
Record selections and upgrades early enough to support ordering, electrical work, and the construction schedule.
Verify the selected product and planned location before the appropriate trade completes installation.
The right style depends on the home. Transitional, modern farmhouse, contemporary, traditional, rustic, or mixed fixtures can work when selected finishes and visual cues connect the rooms.
Useful over kitchen islands, sinks, breakfast areas, and other focused zones where scale and hanging height matter.
Statement fixtures for dining rooms, foyers, living spaces, stair areas, and rooms with sufficient ceiling height.
Low-profile general or task lighting that must be located carefully to avoid glare, shadows, and uneven coverage.
Lighting for vanities, hallways, bedsides, fireplaces, entries, and architectural accents where wall placement is planned.
Practical decorative choices for bedrooms, closets, halls, utility spaces, and rooms with lower ceilings.
Porch, entry, garage, patio, and security-related lighting selected for exposure rating, scale, placement, and function.
Combine general light with island pendants, under-cabinet task lighting, and focused work-surface illumination. Coordinate placement with cabinets, appliances, and island dimensions.
Use flexible layers for conversation, television, entertaining, and circulation. Decorative fixtures should relate to furniture zones and ceiling geometry.
Plan overhead light, fan compatibility, bedside switching, reading light, and practical closet illumination around entry and bedtime routines.
Balance vanity, general, and shower lighting while considering wet-location ratings, mirror size, ceiling conditions, and color quality.
Confirm table size, hanging height, sightlines, foyer scale, door swing, and ceiling height before selecting decorative fixtures.
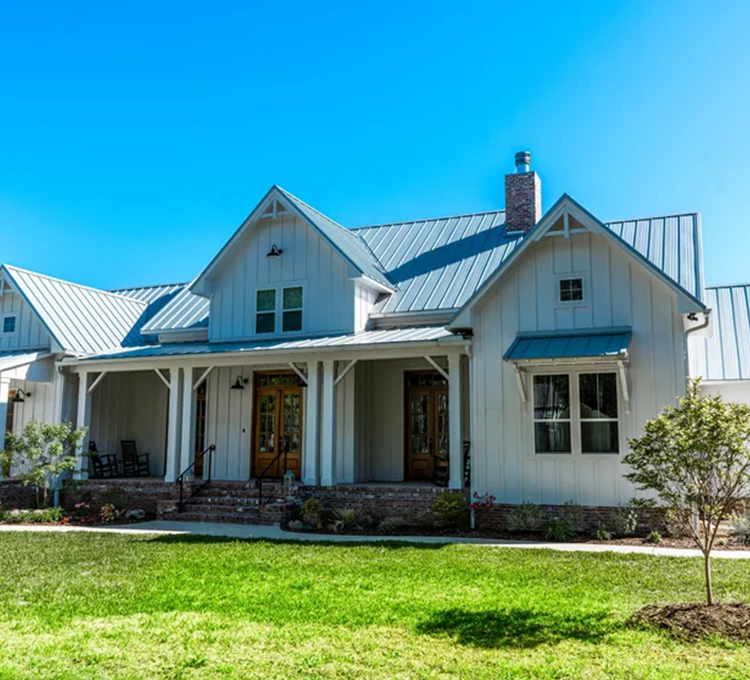
Coordinate porch, patio, garage, pathway, and entry lighting with weather exposure, security goals, and applicable local requirements.
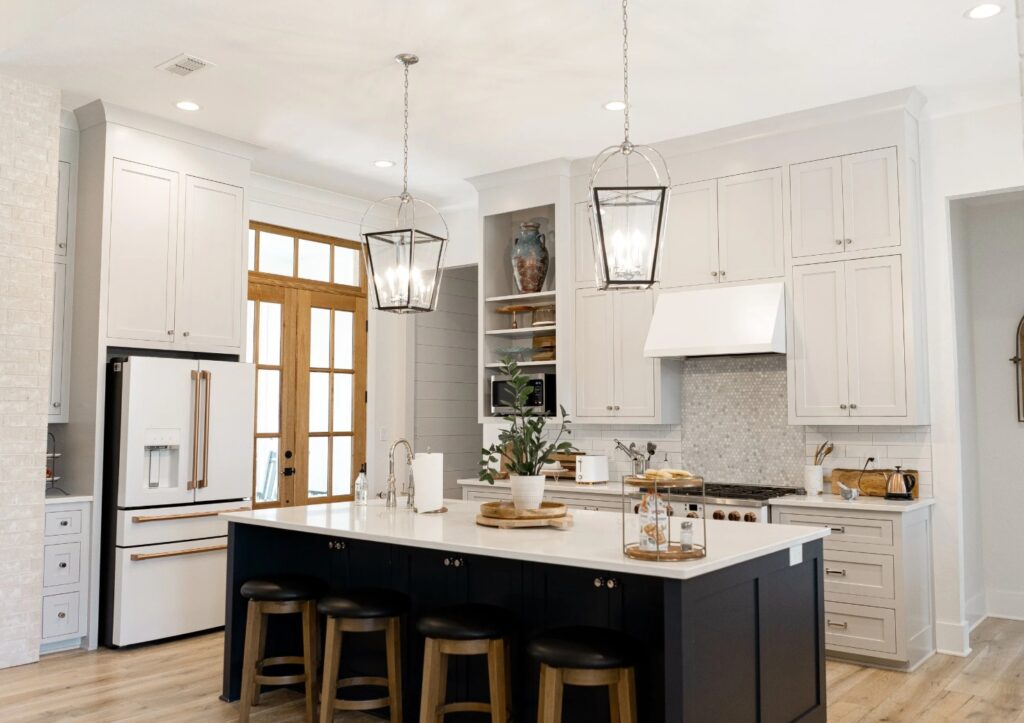
Compare lumens, color temperature, color rendering, dimmer compatibility, rated location, life, and replaceable versus integrated light sources. The U.S. Department of Energy reports that residential LEDs can use up to 90% less energy and last up to 25 times longer than incandescent lighting.
Smart switches, dimmers, occupancy sensors, timers, and connected controls can support convenience. Plan wiring and product compatibility before rough-in instead of relying on a blanket brand recommendation.
Review the U.S. Department of Energy’s energy-efficient lighting guide and ENERGY STAR smart-lighting guidance for independent consumer information.
A lighting allowance assigns part of the budget to defined fixtures or categories. Project documents should explain inclusions, owner selections, bulbs or integrated sources, taxes, shipping, upgrades, and credits.
No standard amount or preferred showroom is published because project specifications and vendor relationships differ. Homeowners may select through an approved supplier, showroom, builder source, or documented owner-provided process.
| Before Approving a Fixture | Questions to Confirm |
|---|---|
| Dimensions and mounting | Will it fit the ceiling height, junction box, canopy, room scale, and planned hanging height? |
| Electrical compatibility | Is it compatible with the voltage, dimmer, control system, fan box, driver, and planned circuit? |
| Performance | What are the lumen output, color temperature, color quality, beam distribution, and rated location? |
| Budget and delivery | Does the price fit the allowance, and will the fixture arrive before its installation deadline? |
Bring inspiration photos, product links, finish samples, room notes, and relevant furniture measurements. Identify statement fixtures, dimming needs, cleaning priorities, and smart-control preferences.
The team reviews fixture categories, quantities, locations, finishes, scale, and allowance impact. Rough-in decisions receive priority; decorative selections must still meet the project approval deadline.
Renovation options may be limited by existing wiring, boxes, ceilings, and wall access. New construction provides more flexibility before finishes are installed. See how lighting connects with cabinetry and colors on our custom home interior planning page.
Goforth Custom Builders is based at 108 W Main St in Hallsville and serves residential clients throughout East Texas, including Longview, Marshall, Carthage, Beckville, Tatum, Henderson, Kilgore, Whitehouse, Lindale, Mineola, Gilmer, Jefferson, and surrounding communities.
Lighting requirements depend on the property, jurisdiction, project type, and electrical scope. Hallsville maintains building permit and Planning and Zoning resources for projects inside the city. Electrical work in Texas is subject to licensing and regulatory requirements for the applicable trade. Confirm the responsible electrical contractor and inspection path for each project rather than relying on a generic statement.
Reference the City of Hallsville’s building permit information and the Texas electrical licensing FAQs when appropriate.
Included fixtures depend on the construction contract, electrical plan, specifications, and allowance schedule. Recessed lights, ceiling fixtures, vanity lights, exterior fixtures, fans, bulbs, and decorative fixtures may be treated differently. Goforth reviews the project documents with the homeowner so included items and owner selections are identified before ordering.
Yes, when the upgrade is approved early enough and is compatible with the electrical plan, mounting conditions, construction schedule, and project budget. A larger or heavier fixture, added location, specialty control, or different voltage may require more than a simple product substitution.
An allowance assigns a budget amount to fixtures or defined lighting categories that have not been finally selected when the contract is prepared. The project documents should explain inclusions, pricing, taxes, shipping, credits, upgrades, owner-provided products, and approval procedures. Goforth confirms the actual policy and amount for each project rather than publishing a generic figure.
There is no single best style. Open plans usually benefit from coordinated lighting layers and fixtures that share selected visual cues without matching exactly. Consider sightlines, island and dining placement, ceiling height, furniture zones, dimming, and how the kitchen, living, and dining areas will be used at different times.
Begin planning locations, switching, controls, recessed lighting, and special rough-in needs during design and before electrical rough-in. Decorative fixtures should be approved by the project’s selection deadline so dimensions, mounting requirements, delivery dates, and installation can be coordinated.
Tell Goforth Custom Builders about your new home or major renovation, preferred fixture styles, room priorities, and smart-lighting ideas. We can explain how light-fixture planning fits within the design and construction process.