Construction Context
Selections are reviewed against the plans, specifications, room dimensions, installation requirements, and current build stage.

Goforth Custom Builders helps custom-home and major-remodeling clients connect floor plans, finishes, fixtures, lighting, and budget decisions with the actual construction process. A builder-guided consultation turns inspiration into documented selections that fit your home, lifestyle, and project schedule.
Rated 5.0 from 30 Google reviews • Hallsville office • Building East Texas homes since 2010
An interior design consultation is a structured meeting that helps translate how you want to live into practical decisions for your new home. Instead of selecting attractive products one at a time, the builder reviews how the floor plan, room functions, construction details, finishes, fixtures, and budget work together.
The discussion may cover space planning, cabinetry, countertops, flooring, tile, paint, plumbing fixtures, hardware, lighting, and other selections included in the project documents. The exact scope depends on the contract and stage of construction. Some decisions affect framing, electrical, plumbing, or cabinetry and must be resolved earlier than decorative choices.
This page focuses specifically on the consultation and decision-making phase. For a broader overview of builder-integrated design support, visit our interior design services in Hallsville page.
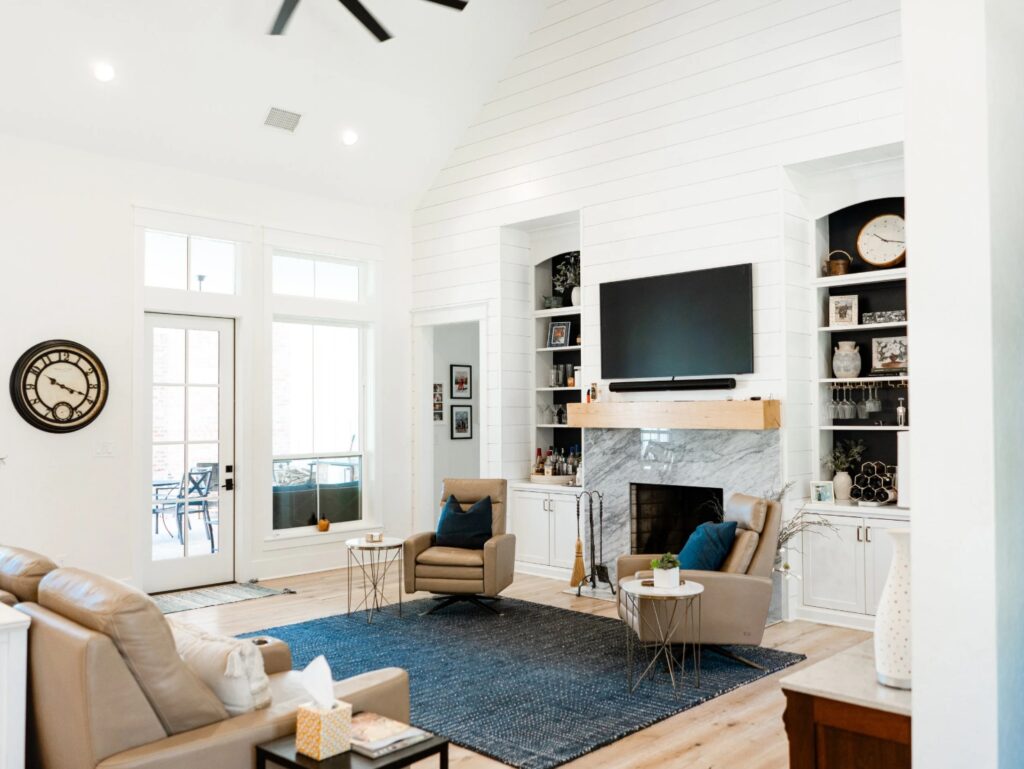
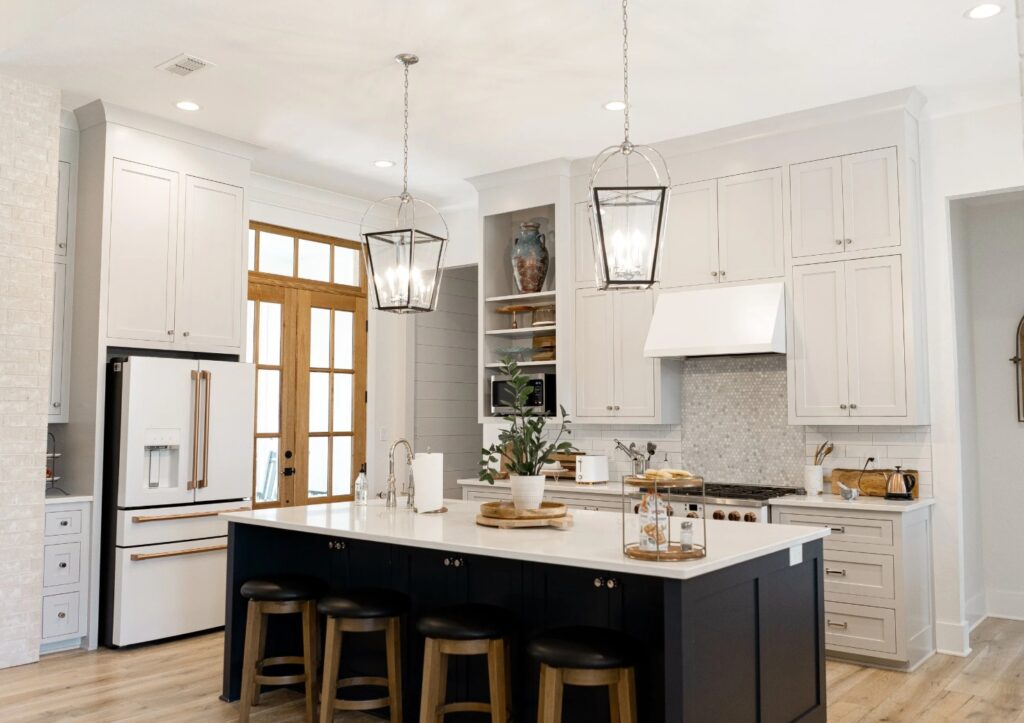
Design and construction decisions are closely connected. Moving a wall can change cabinetry. Changing an island may affect pendants, outlets, flooring transitions, and plumbing. A different tile or countertop can influence lead time, installation details, and the allowance. When the builder is involved in the design-selection phase, these relationships are easier to identify before they become field changes.
Selections are reviewed against the plans, specifications, room dimensions, installation requirements, and current build stage.
Included items, allowances, upgrades, credits, and possible cost impacts can be discussed before an approval is documented.
Decisions are prioritized according to rough-in, ordering, fabrication, delivery, and installation deadlines.
Your first appointment is about establishing priorities and creating a clear direction. Bring floor plans if available, inspiration photos, links, finish samples, furniture measurements, and a list of must-haves. It also helps to identify what is not working in your current home and which rooms matter most to your daily routine.
Review household needs, entertaining, storage, accessibility, pets, work-from-home requirements, maintenance preferences, and long-term plans.
Connect room functions, traffic flow, furniture zones, sightlines, natural light, and focal points to the proposed layout.
Identify preferred architectural cues, colors, materials, finishes, and the level of consistency desired throughout the home.
Separate included specifications from optional upgrades and determine which high-impact features deserve priority.
Flag choices that affect framing, plumbing, electrical, cabinetry, appliance planning, blocking, or product lead times.
Record decisions, open questions, responsible parties, approval needs, and the next project-specific selection deadlines.
A successful custom home is not simply a collection of popular products. Each selection should support the people using the space, relate to adjacent rooms, meet installation requirements, and fit the approved project budget. The consultation helps organize these decisions in a logical order.
Review room relationships, circulation, storage, furniture placement, island size, door swings, and how open-concept areas function together.
Coordinate layout, storage features, door style, finish, hardware, work surfaces, appliances, plumbing, and backsplash conditions.
Compare durability, maintenance, transitions, grout, undertones, sheen, room-to-room continuity, and compatibility with natural and artificial light.
Align plumbing fixtures, cabinet pulls, door hardware, bath accessories, and metal finishes without requiring every item to match exactly.
Plan decorative fixtures, recessed lighting, task light, controls, and rough-in locations. See our guidance for light fixtures in Hallsville custom homes.
Compare visual impact, daily value, maintenance, durability, lead time, and cost before moving funds between selection categories.
Late changes can affect more than the product being replaced. A revised sink may affect the cabinet, countertop cutout, faucet, drain, and schedule. A new light location may affect wiring and drywall. A flooring change may alter transitions, material quantities, and delivery timing.
A consultation cannot eliminate every change, but it can reduce preventable surprises by organizing decisions before dependent work begins. The goal is to confirm the right information at the right time and create a written selection trail for the homeowner, builder, suppliers, and trades.
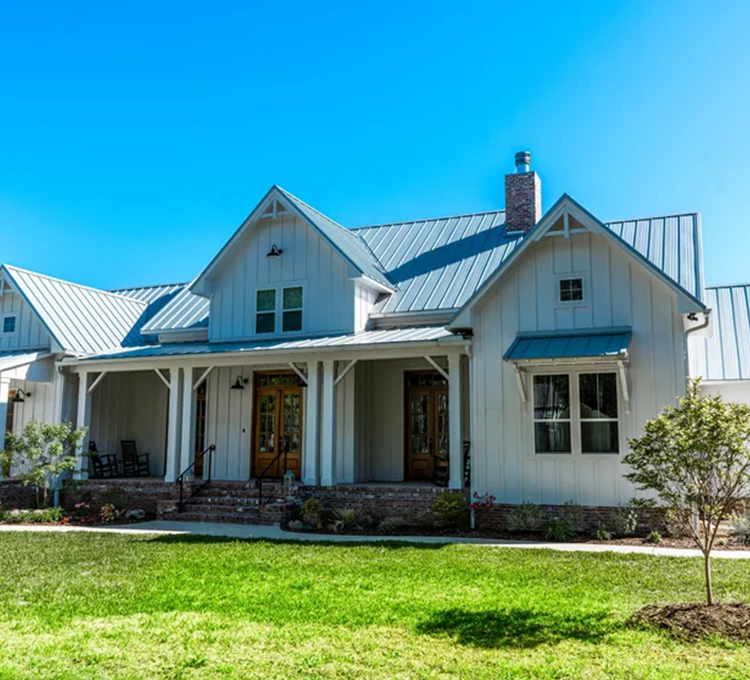
Goforth Custom Builders is based at 108 W Main St in Hallsville and works with homeowners across the surrounding East Texas region. Project availability and service coverage depend on the property location, construction scope, and current schedule.
Hallsville and Harrison County homeowners benefit from working with a builder who understands the practical demands of East Texas construction, from acreage settings and family-focused layouts to indoor-outdoor living and durable finish choices. Nearby service areas may include Marshall, Longview, Kilgore, and surrounding Harrison and Gregg County communities, subject to confirmation.
Planning a rural property? Explore our acreage and rural home building services. You can also review the company’s custom home portfolio before scheduling an appointment.
Every custom-home client makes tradeoffs between appearance, function, maintenance, schedule, and budget. Because private project details and homeowner approvals are not published here, the examples below describe common decision types rather than claiming a specific client, address, price, or project outcome.
| Decision Area | Questions Resolved During Consultation | Construction Connection |
|---|---|---|
| Kitchen island | Seating, storage, sink or cooktop, outlets, pendants, work aisles, and countertop size | Cabinet layout, electrical, plumbing, lighting, appliance clearances, and fabrication |
| Primary bathroom | Tub or shower priorities, vanity storage, mirror size, tile extent, privacy, and lighting | Framing, waterproofing, plumbing locations, electrical boxes, cabinetry, and tile quantities |
| Open living area | Furniture zones, fireplace or television placement, ceiling treatment, flooring continuity, and controls | Framing, blocking, electrical, HVAC coordination, trim, flooring transitions, and sightlines |
| Finish upgrades | Which features improve daily use or visual impact enough to justify moving budget | Allowance adjustments, approvals, ordering, lead times, and potential change documentation |
The builder reviews your lifestyle, floor plan, room priorities, inspiration, finish preferences, budget, and project stage. The discussion identifies early construction-related decisions, selection categories, open questions, and next approval deadlines. The exact agenda depends on your contract and how far the plans have progressed.
Many custom builders provide some level of design guidance, selection coordination, or collaboration with a designer. Goforth connects design decisions with the construction process for its custom-home and qualifying remodeling projects. Confirm which services are included, who leads each selection, and whether outside professional services are needed for your scope.
There is no universal fee because the cost depends on project scope, contract structure, number of meetings, design responsibilities, and whether outside specialists are involved. Ask Goforth whether consultation support is included in your proposal and request written details for any separate service, allowance, or fee before proceeding.
Begin during planning, before construction-dependent choices are locked. Floor-plan, cabinetry, appliance, plumbing, electrical, and lighting decisions may be needed before framing or rough-in. Decorative finishes may come later, but products with fabrication or long lead times require earlier approval. Goforth provides project-specific deadlines.
Depending on the contract, selections may include cabinetry, countertops, flooring, tile, paint, plumbing fixtures, lighting, hardware, interior doors, trim, and related finish details. Appliances, furniture, window treatments, and landscaping may be separate. Review the specifications and allowance schedule to confirm exactly what applies to your home.
Tell the team where you are in the planning process, where the property is located, and what decisions you need help organizing. Goforth can confirm service coverage, current availability, and how design guidance fits your proposed custom home or major remodeling project.